
Real Estate Agency Seeking Loan in Port Moresby, Papua New Guinea
Mini commercial hub with fuel service, car wash, diagnostics, coffee shop, salon/barber, and rental units.
| Established | 1-5 year(s) |
| Employees | 2 - 5 |
| Legal Entity | Private Limited Company |
| Reported Sales | Nil |
| Run Rate Sales | USD 54 thousand |
| EBITDA Margin | 10 % |
| Industries | Real Estate Agencies |
| Locations | Port Moresby |
| Local Time | 4:40 AM Pacific / Port Moresby |
| Listed By | Business Owner / Director |
| Status | Moderately Active |
Seeking Loan
USD
22.5 thousand
for
7.5%
annual interest,
3
years
(Native Currency: PGK 100,000)
Reason: Funding is being sought to develop Phase 1 of the Hustler Backroad Mixed Commercial Hub in Lae. The ...
View More
Collateral Available: USD 22.5 thousand
Includes physical assets worth
USD
113 thousand
Interested in connecting with advisors
Business Overview
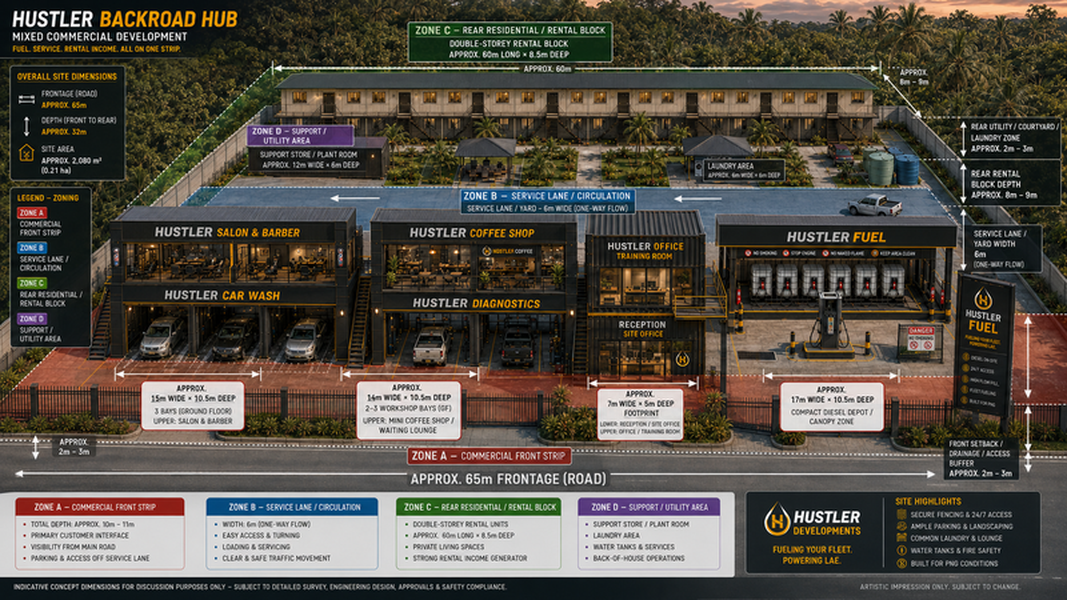
*Mixed-use commercial development planned on a strategic roadside site in Lae with approximately 65m frontage and 32m depth.
*Concept site area is approximately 2,080 sqm, designed into clear zones: commercial front strip, service lane/circulation, rear residential rental block, and utility/support area.
*Proposed front commercial strip includes Hustler Fuel, Hustler Car Wash, Hustler Diagnostics, office/training room, coffee shop, and salon/barber space.
*Rear block is designed for double-storey rental units to generate recurring residential rental income.
*Project uses a phased development model, allowing income-generating sections to be built first.
*Existing 20ft shipping containers can be integrated into the commercial structures to reduce construction cost and speed up activation.
*The development is designed for PNG conditions, with secure fencing, controlled access, service lane circulation, water tanks, laundry area, support store, drainage buffer, and customer parking.
*Funding will support civil works, container conversion, utilities, commercial structures, fuel bay setup, car wash/diagnostics bays, rental block development, fencing, drainage, and working capital.
*Funding will also be used to secure inventory for the mini 5000L Diesel fuel set up.
*Concept site area is approximately 2,080 sqm, designed into clear zones: commercial front strip, service lane/circulation, rear residential rental block, and utility/support area.
*Proposed front commercial strip includes Hustler Fuel, Hustler Car Wash, Hustler Diagnostics, office/training room, coffee shop, and salon/barber space.
*Rear block is designed for double-storey rental units to generate recurring residential rental income.
*Project uses a phased development model, allowing income-generating sections to be built first.
*Existing 20ft shipping containers can be integrated into the commercial structures to reduce construction cost and speed up activation.
*The development is designed for PNG conditions, with secure fencing, controlled access, service lane circulation, water tanks, laundry area, support store, drainage buffer, and customer parking.
*Funding will support civil works, container conversion, utilities, commercial structures, fuel bay setup, car wash/diagnostics bays, rental block development, fencing, drainage, and working capital.
*Funding will also be used to secure inventory for the mini 5000L Diesel fuel set up.
Products & Services Overview
The venture is developing a mixed-use roadside commercial hub in Lae, Morobe Province, Papua New Guinea. The proposed development will combine commercial service bays, compact fuel service, car wash, vehicle diagnostics, office/training space, coffee shop, salon/barber shop, support facilities, and rear double-storey residential rental units.The hub will serve vehicle owners, SMEs, transport operators, nearby residents, working-class tenants, fleet users, and roadside customers. Revenue will be generated through commercial rentals, residential rental income, car wash services, diagnostics/workshop services, coffee shop and salon/barber tenancy income, fuel service margins, and future SME leasing opportunities.
Assets Overview
Physical assets include:- Residential Rental Property (Titled) - PGK 500k.
Other Physical and project assets include:
*Strategic roadside project site/access in Lae.
*Existing 3 x 20ft shipping containers available for integration into the development.
*Mixed commercial hub concept plan with zoning, dimensions, and phased development layout.
*Automotive diagnostics and vehicle service capability under the promoter’s existing business operations.
*Business brand, market knowledge, supplier network, and local SME/customer base.
*Future income potential from commercial rentals, residential rentals, fuel service, car wash, diagnostics, coffee shop, salon/barber, and office/training space.
Facilities Overview
The proposed facility is a mixed-use roadside commercial development site in Lae, Morobe Province. The concept plan shows approximately 65m road frontage, 32m depth, and total site area of approximately 2,080 sqm.The site is planned with a commercial front strip facing the main road, a 6m one-way service lane for circulation, a rear residential/rental block, and a support/utility zone. The development will include customer access, parking, secure fencing, drainage buffer, car wash bays, diagnostics bays, fuel service area, office/reception, training room, coffee shop, salon/barber, water tanks, laundry area, support store, and landscaped courtyard.
The facility is designed as a phased development, allowing the front commercial income areas to be activated first before expanding into the rear residential rental block.
Capitalization Overview
The venture is currently promoted and self-funded by the business owner through concept planning, site design, business structuring, and existing project assets. The project is being developed under a private limited company structure.External funding is now being sought to support the first phase of construction and activate revenue-generating sections of the commercial hub. Ownership and investor participation can be structured through debt funding, equity participation, joint venture, or secured project finance depending on investor preference.
Tags:
Real Estate Brokerage Firm Seeking Loan in Port Moresby, Papua New Guinea
·Lend to Real Estate Brokerage Firm in Port Moresby, Papua New Guinea
·Real Estate Agency Seeking Loan in Port Moresby, Papua New Guinea
·Lend to Real Estate Agency in Port Moresby, Papua New Guinea
·Real Estate Brokerage Firm Seeking Loan
·Lend to Real Estate Brokerage Firm
·Real Estate Agency Seeking Loan
·Lend to Real Estate Agency


Disclaimer: SMERGERS is a regulated marketplace for connecting business sell sides with investors, buyers, lenders and advisors. Neither SMERGERS represents nor guarantees that the information mentioned above is complete or correct. Note that SMERGERS is not liable for any loss, damage, costs, claims and expenses whatsoever arising from transacting with any other user from the website. The final responsibility of conducting a thorough due diligence and taking the transaction forward lies with the users. Please read best practices on SMERGERS.
Contact Business
 27 Investors viewed this Business.
Register below to connect now!
27 Investors viewed this Business.
Register below to connect now!
- Social
- Register
- Login
Who uses SMERGERS?



... and 71,500+ other businesses of all sizes.
Disclaimer: SMERGERS is a regulated marketplace for connecting business sell sides with investors, buyers, lenders and advisors. Neither SMERGERS represents nor guarantees that the information mentioned above is complete or correct.
You might also be interested in these businesses